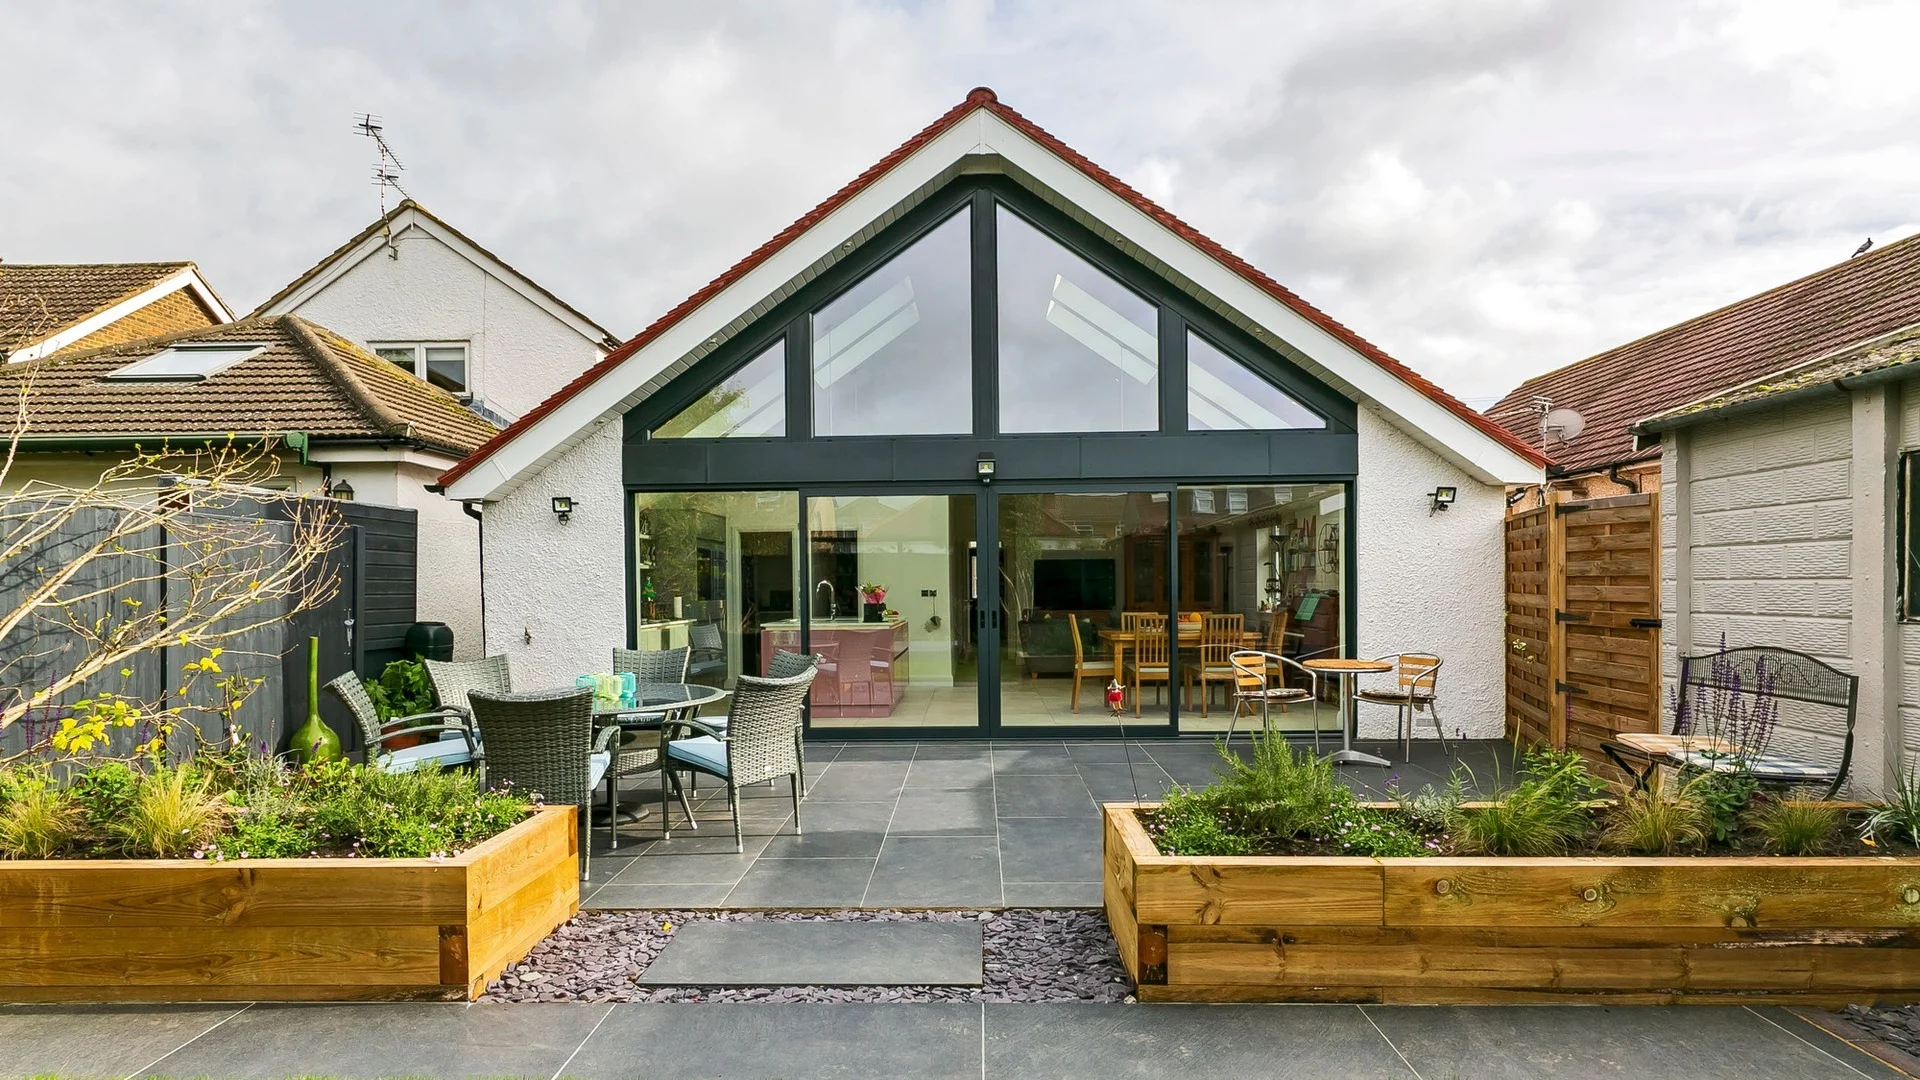
Vaulted bungalow extension with a fully glazed gable, seen from the garden terrace

Residential architects for extensions, lofts and new homes

Light, spacious homes for family life, designed with you since 1995.

Discuss your project

An experienced practice for the home you have in mind

Simon worked as a senior architect for several high-profile London practices before setting up his own practice in 1995, concentrating on residential design in the UK and commercial interior design in Moscow.

We have worked within a 15 mile radius of West London for over two decades, on extensions, loft conversions, refurbishments and new houses. Simon has built up an experienced and talented team, and most of our work comes from past clients' referrals or from other professionals who have worked closely with us over the years.

Simon's clients have included McCann, Novartis and Bank of Tokyo Mitsubishi. The practice has won the Design & Conservation award for Richmond, and designed one of the first integrated roof-light and solar panel schemes for a residential slate roof in the UK.
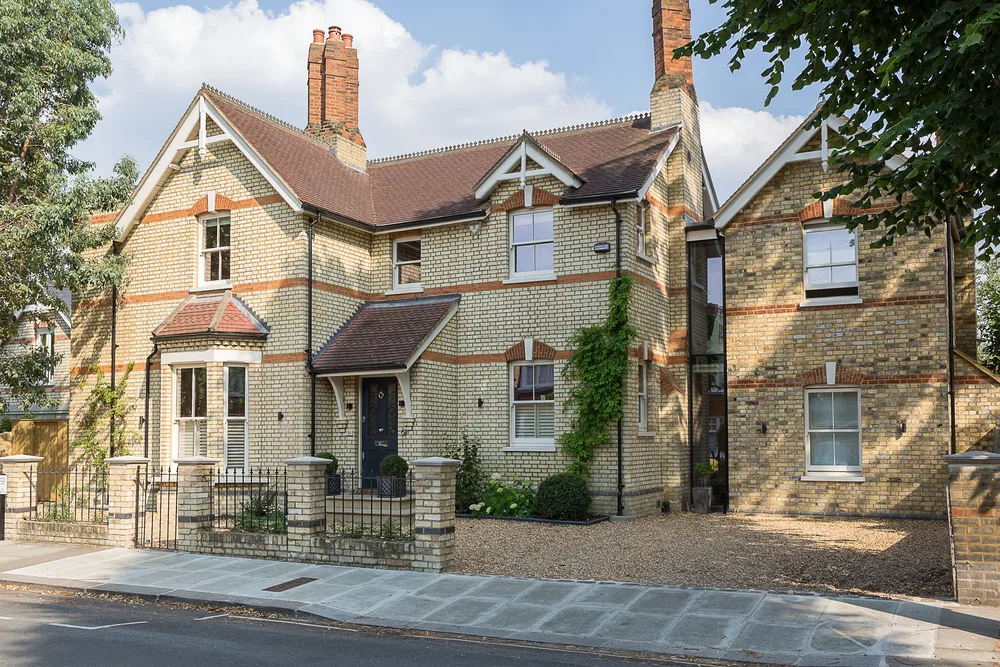
Victorian brick house in Teddington with a new annex, from the street

Since 1995Simon's own practice, after senior roles in London

ARB and RIBASimon Merrony, Principal Architect

Design & Conservation awardRichmond

Roof-light and solar schemeOne of the first in the UK on a residential slate roof

Projects

Twenty-one homes across Teddington, Twickenham, Kew, Barnes, Ealing, Esher, Surbiton and Thames Ditton. Open any project to see all its photos.

Industrial style home

5 photos

Refurbishment, extension and loft

The client brief called for a large open-plan kitchen/dining area opening onto the rear terrace and garden. Also, a study, utility and cloakroom. The client adores industrial design and wanted the “Crittall” look for the glazed façade and industrial style roof lights. The concept was to produce a light and spacious split-level space with maximum views of the garden.

Esher house

6 photos

Extension and refurbishment · Esher

A superb extension and refurbishment of a 1970’s house. The project has transformed a modest house into a truly wonderful home for entertaining and family living. The key was to open up the dark hallway and insert a beautiful galleried stair and landing. We worked closely with Caroline Browne Interior Design to produce an elegant mix of materials, colours and lighting to enhance both the new and extended spaces.

Teddington side extension

5 photos

Side extension, loft and refurbishment · Teddington

We designed a new, light, spacious open plan extension for a young family who needed more space for a busy life and entertaining family and friends. The clients had a bold sense of colour and great feel for the interior. The result is a superb family house.

Teddington Edwardian house

3 photos

Extension and refurbishment · Teddington

A beautiful extension and refurbishment in Teddington. A previously extended Edwardian house needed a new extension to suit a growing family. We stripped out the ground floor kitchen and utility spaces and designed a new, light, spacious open plan extension ideally suited for family life and entertaining.

Spacious Teddington extension

8 photos

Two storey side and rear extensions · Teddington

A tired Edwardian house needed a fabulous new extension and full refurbishment for a busy family. We designed a new, light, spacious open plan extension ideally suited for family life and entertaining. We designed 2 storey side and rear extensions to transform the whole house.

Victorian house annex

6 photos

New annex and refurbishment · Teddington

New annex for Teddington house. Achieving the impossible, planning consent for a new annex extension was won to complement this elegant Victorian house. Full refurbishment and the addition of new garden facing open plan living areas and a master suite complete the transformation.

Barnes orangery and basement

6 photos

Orangery and basement · Barnes

A new orangery dining space provides a delicate and airy transition between the island kitchen and the walled garden.The basement extension connects the main house with the garden building.

Ealing extension

5 photos

Rear extension · Ealing

An Edwardian detached family house. The brief called for a new connection to the garden which should be stylish and elegant. We relocated the utility and den in the middle of the plan to allow a near full width Kitchen, dining and living space for family and entertaining. Crittall styled doors and windows compliment the stock brick extension.

Twickenham loft

6 photos

Loft extension · Twickenham

We were asked to design a spacious, light loft extension to a newly acquired Edwardian semi- detached family home. The brief called for a natural flow from the first floor to the new loft. The client wanted us to incorporate exciting ideas for colours and tiling to the bedroom, study and bathroom.

Kew industrial extension

6 photos

Extension, loft and refurbishment · Kew

A very interesting brief required us to design an extension to link the house with the garden. The extension has a split-level study above the kitchen with a ‘secret stair’ for access. The loft was converted to provide a whole new floor for a further 2 bedrooms and bathroom.

Mid-terrace rear extension

3 photos

Rear extension · Teddington

This mid terraced property had a poor connection with its unusually shaped and sunken garden. Our response introduced steps down to an open plan living space with a cranked plan to promote the connection with the garden.This dealt with the restricted site and the introduction of the large long roof light meant the rear of the house was filled with light.

Thames Ditton kitchen and orangery

5 photos

Kitchen and orangery · Thames Ditton

This detached house had an undersized, small and dark kitchen with no connection to the dining space or garden. A few smart structural changes completely transformed the space available and created a connection to a newly refurbished light and bright orangery beyond.

Bungalow dream extension

4 photos

Vaulted extension and refurbishment

Our client had lived in their home for 15 years saving, planning and dreaming of one day having their dream home. We designed a new, light, spacious open plan, vaulted extension for entertaining family and friends. The clients were thrilled and have since completed the garden to complete the dream.

Edwardian loft conversion

6 photos

Loft conversion · Teddington

An interesting project to utilise an existing large loft space. The client had exceptional taste and chose beautiful internal decorations, fixtures and fittings.

Contemporary new build

7 photos

New house and interior

The brief was to demolish an ordinary awkward house on a beautiful plot and design a new house based on rays of light permeating a simple house plan. We were helped by a very daring and enthusiastic client!

Teddington terrace

7 photos

Extension and refurbishment · Teddington

A very interesting project for a terraced house with an unusual existing plan. The kitchen projected into the garden, splitting the outside space into two halves. Internally the space did not flow and we therefore created an light-filled and extended living space to accommodate the young family and their books.

1960s bungalow

7 photos

Extension, refurbishment and interior

We transformed an ordinary 1960’s bungalow into the ultimate Bachelor pad. We redesigned a substantial proportion of a poorly constructed house and turned it into a cool and relaxing modern home.

The old village post office

7 photos

End of terrace extension and refurbishment

A very interesting project on an end of terrace house incorporating the old village post office. The kitchen had no visual connection to the garden and was on a lower level, making it dark and unwelcoming. Internally the space did not flow and we therefore created an extended living space with a light, modern atmosphere and unimpeded views of the garden.

Surbiton semi

7 photos

Rear and side extension · Surbiton

Our client had ambitious ideas for this semi-detached house. We wanted to create modern, light spaces for the kitchen, dining and living areas focussed on the rear garden.

West London kitchen and living room

7 photos

Extension and re-design · West London

We re-visited this project after completing the upper floors and added an extension and remodelled the space to create an open plan living area which re-balances the proportion of bedrooms to living areas.

Edwardian house in two phases

7 photos

Rear extension and loft conversion · Teddington

This was a 2 phase project to completely refurbish and extend the loft and ground floor and transform the house into a bright and remodelled house suitable for entertaining and family living.

How we work

Every project is different. These are the stages we take each one through, so your requirements fit your budget from the start.

  1. Architects and clients reviewing drawings round a table

    Stage 1

    Consultation and survey

    After an initial consultation we complete a full survey of your home, so our design proposals start from how it really is.

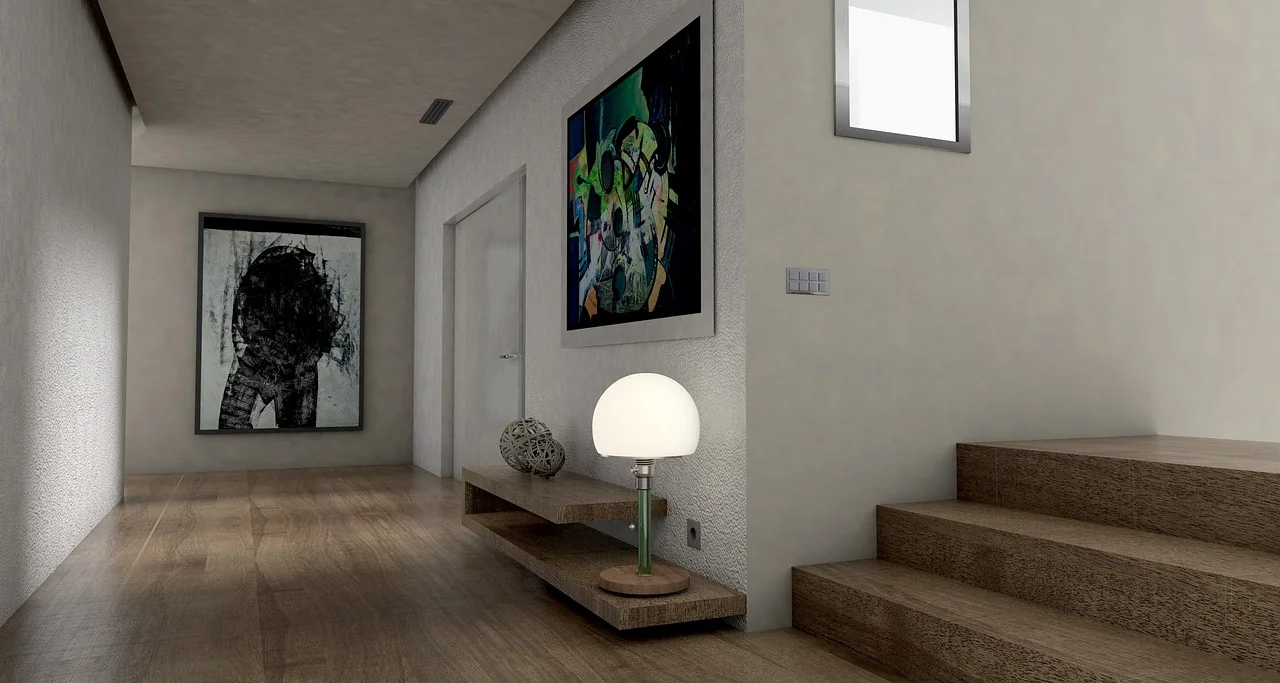
  2. 3D visualisation of a light hallway and staircase

    Stage 2

    Design in full 3D

    We present our proposals in full 3D. You can walk through the new space and get a real feel for how it will look once completed.

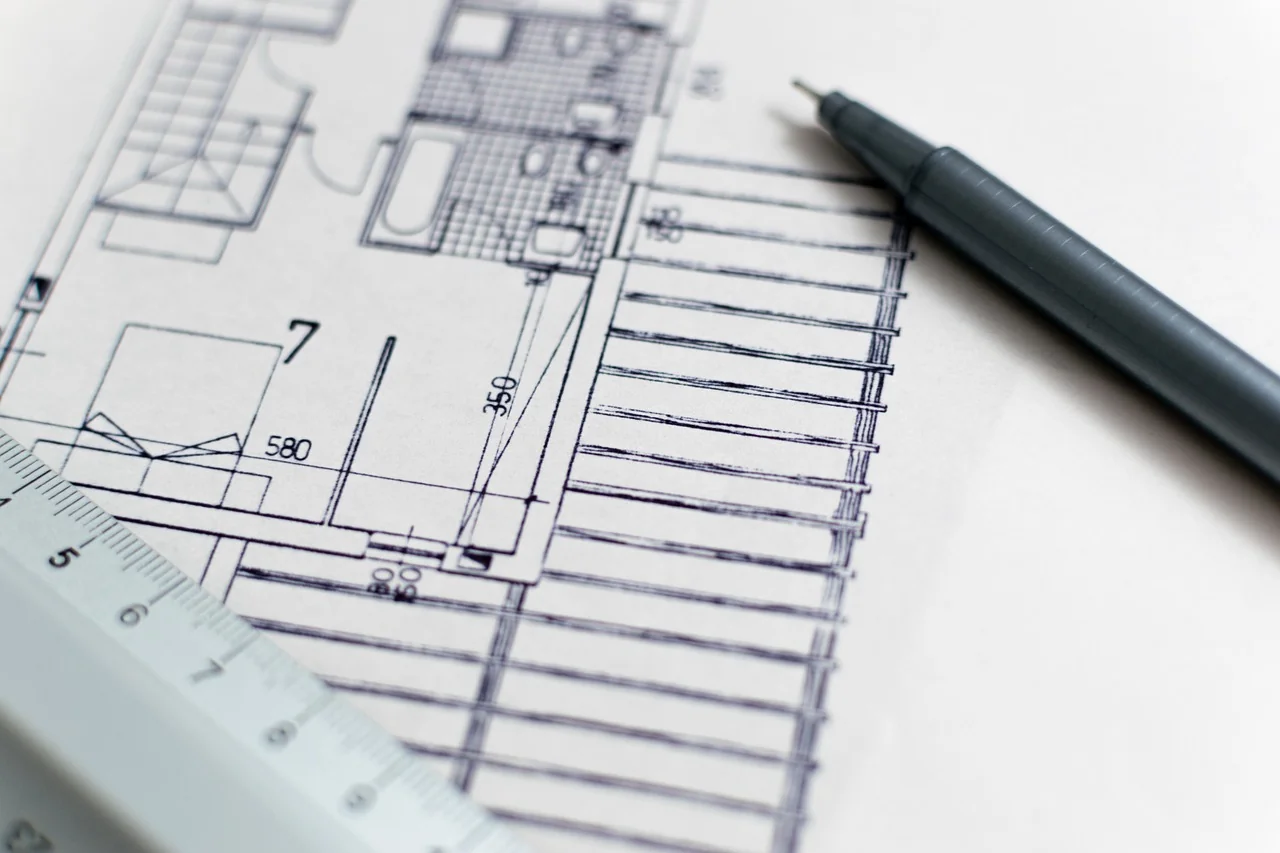
  3. Floor plan drawing with a pen and scale ruler

    Stage 3

    Planning and tender

    Once planning is achieved, we tender the project to a minimum of three contractors, review the tenders with you, and you choose your contractor. Some clients prefer to have their project costed by a qualified Quantity Surveyor first.

    This is generally better value than a one stop loft or extension company, who do not tender their work and often quote bare minimum prices, adding the extras at the end.

  4. Architect and contractors checking plans on site

    Stage 4

    Contract and project management

    We administer a JCT contract throughout the build, so objectivity is maintained and the contractor is bound by the terms and budget agreed from the outset.

    A full Project Management service is also available, co-ordinating every aspect of the project from start to end.

Interior design

Our interior design service runs alongside our architectural work. It is about how you experience your spaces, for work or play, and getting them right for you and your family.

  • A simple questionnaire, so we understand your overall concept and your own ideas
  • A personalised mood board to begin the design
  • Detailed drawings with lighting and furniture layouts, colour schemes and finishes, built around how you will use each space
  • Detailed costs for each element as we go, to keep the project within your budget
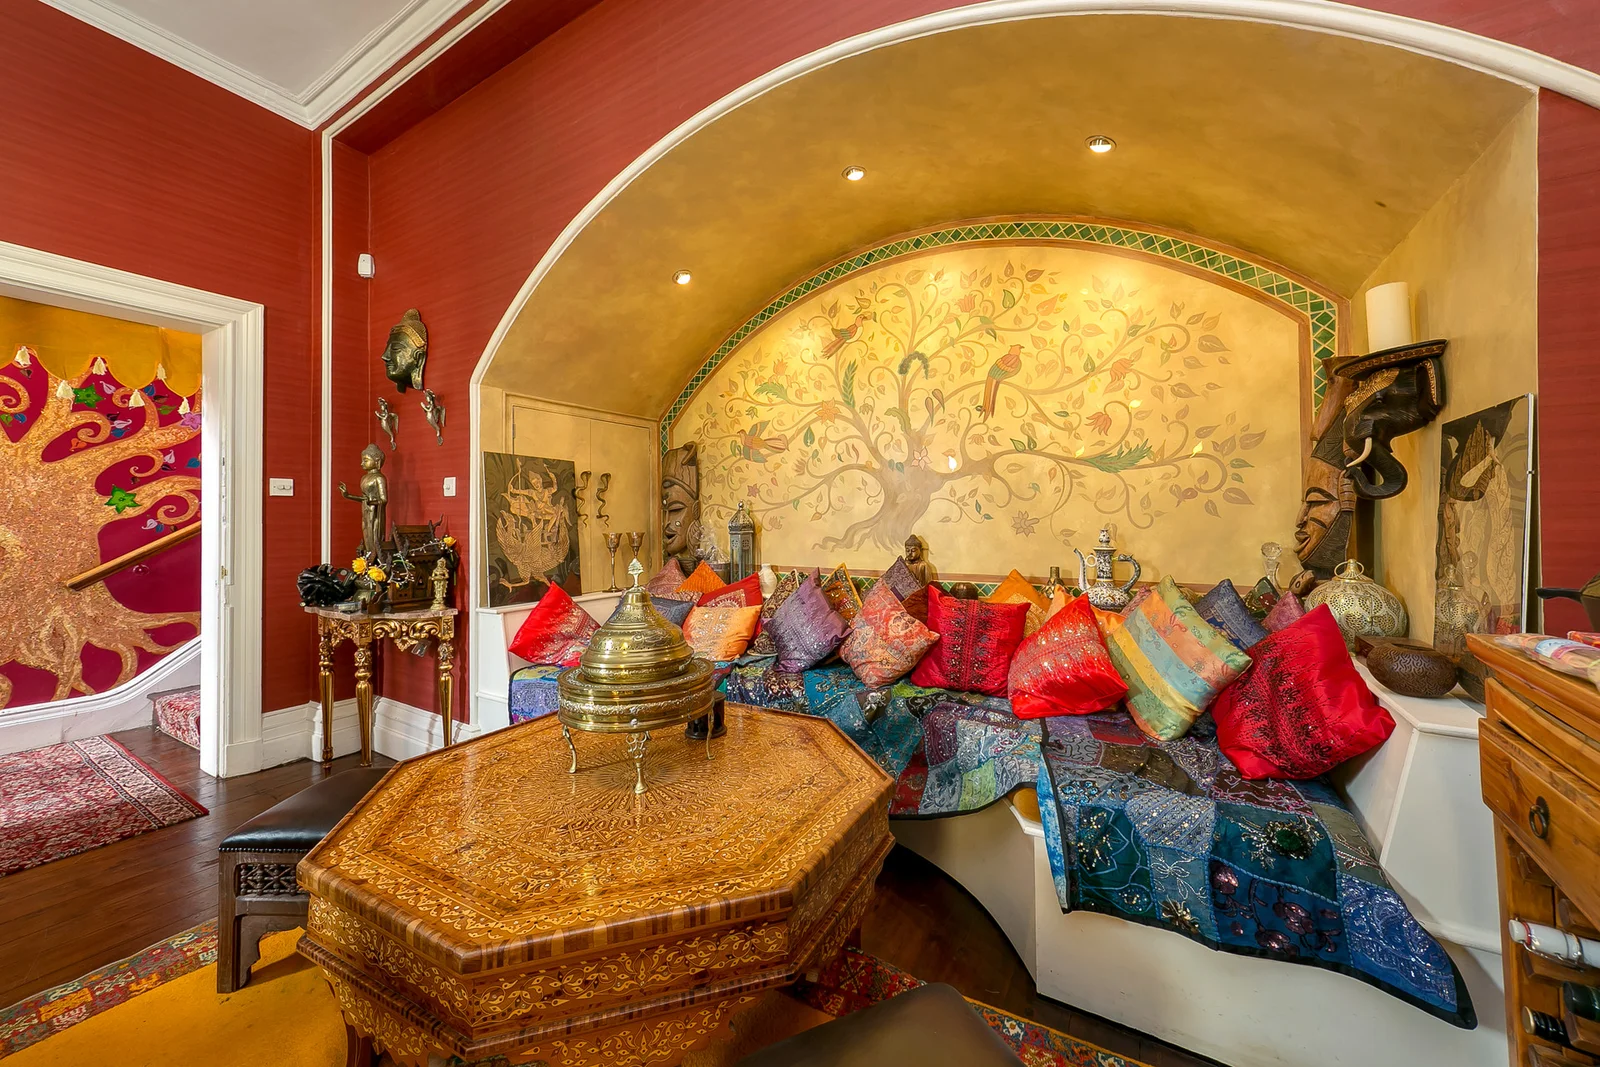
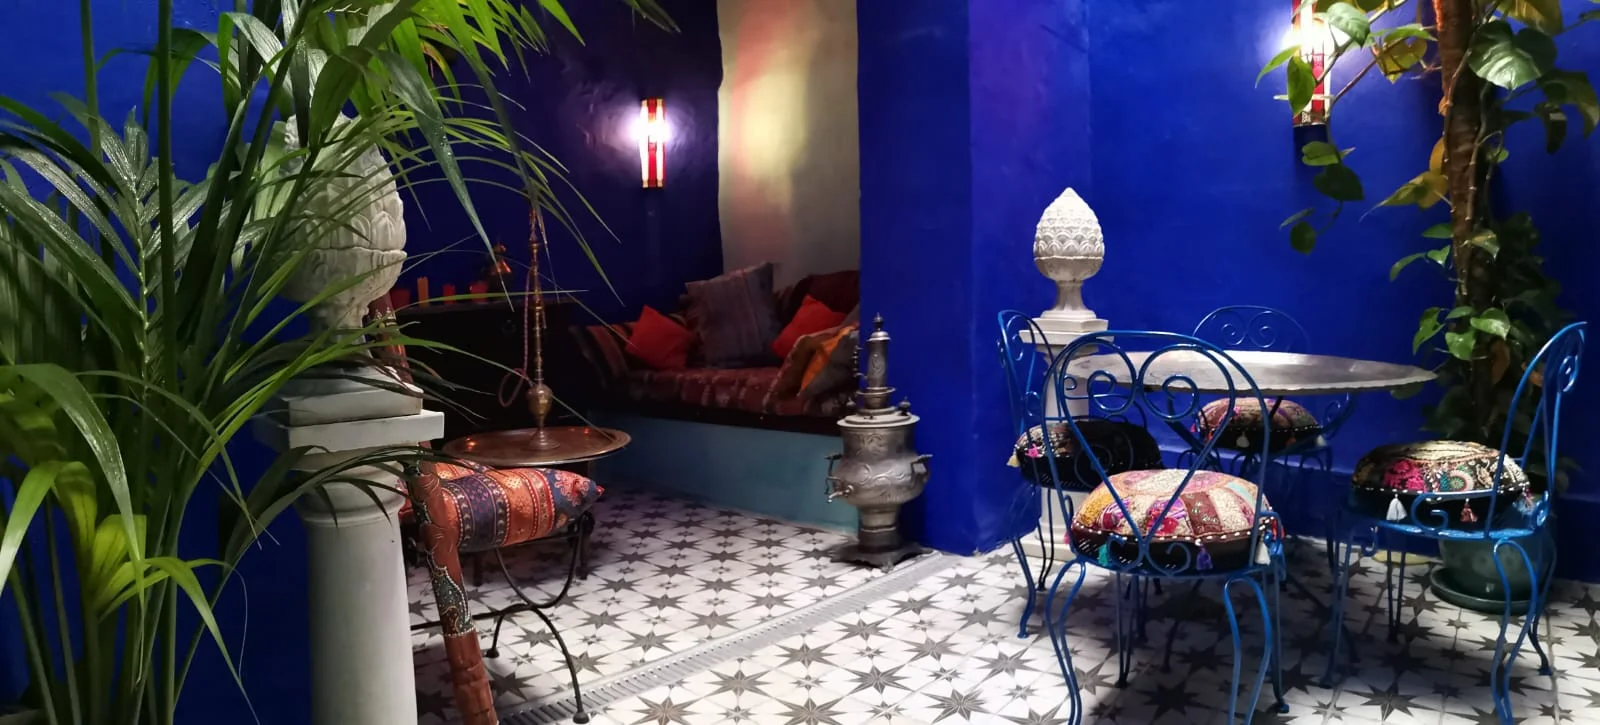
Richly coloured snug with a gilded mural and patterned cushions Deep blue room with tiled floor, palms and wrought iron chairs

The team

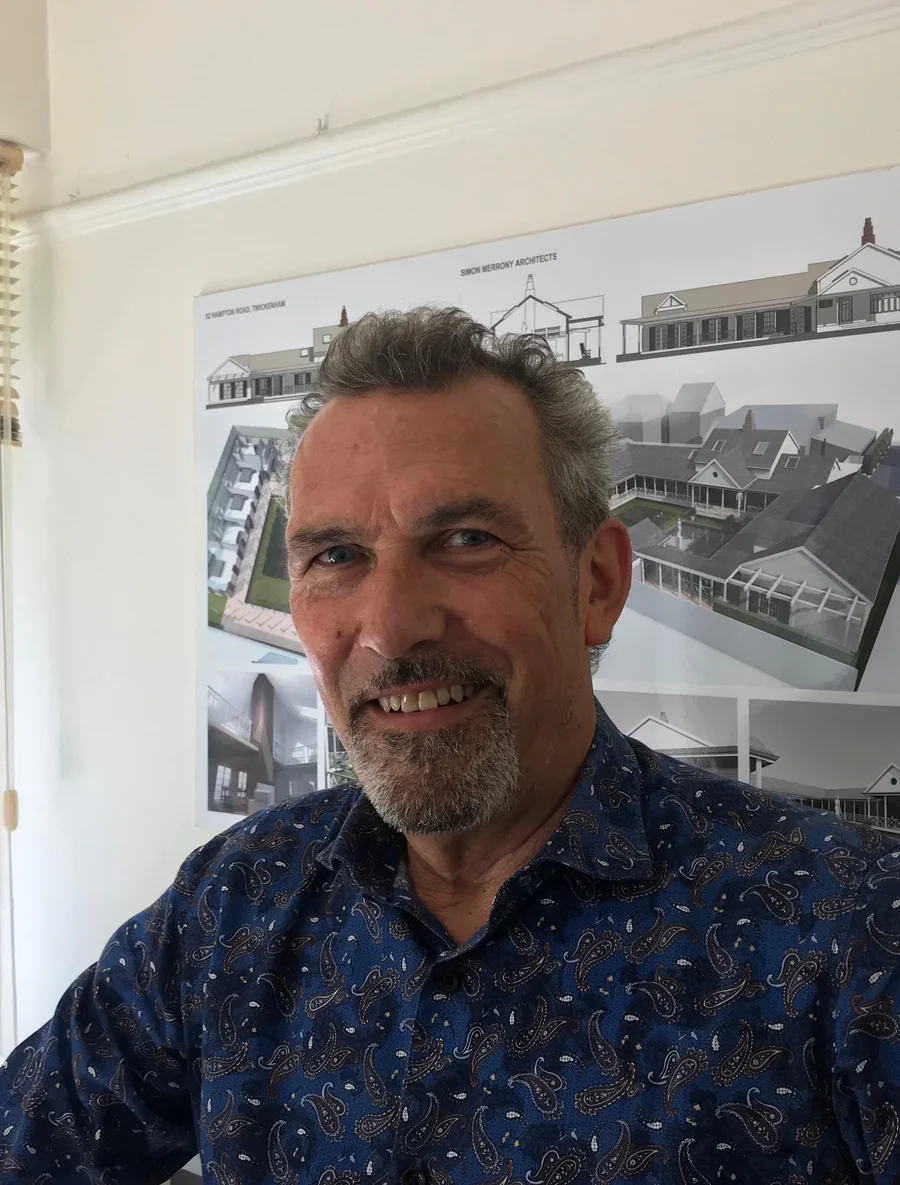
Simon Merrony

Simon Merrony

Principal Architect

BA (Hons) D.Arch. ARB RIBA

A qualified architect for over 30 years, Simon was a senior architect for several high-profile London practices before founding his own in 1995. His expertise is residential design in the UK and commercial interior design in Moscow.

design@simonmerrony.co.uk
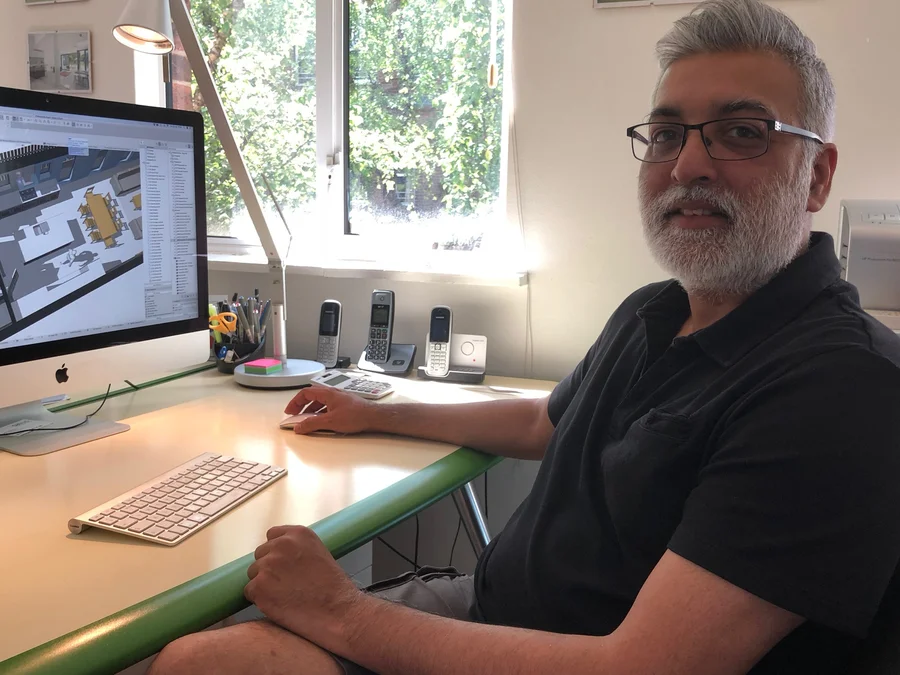
Helen Ayton

Helen Ayton

Senior Architect

BA (Hons) D.Arch. ARB

Helen is a qualified architect with over six years' experience in residential design, three of them at Simon Merrony Architects. Elsewhere she has worked on very large-scale residential projects, including a scheme of 450 apartments in London.

helen@simonmerrony.co.uk
Sam Gill

Sam Gill

Architectural Assistant

BSc Hons

Sam graduated from The Manchester School of Architecture in 1996. Sam joined in 2015 and has since completed many high-end residential projects, from refurbishments to new builds.

sam@simonmerrony.co.uk
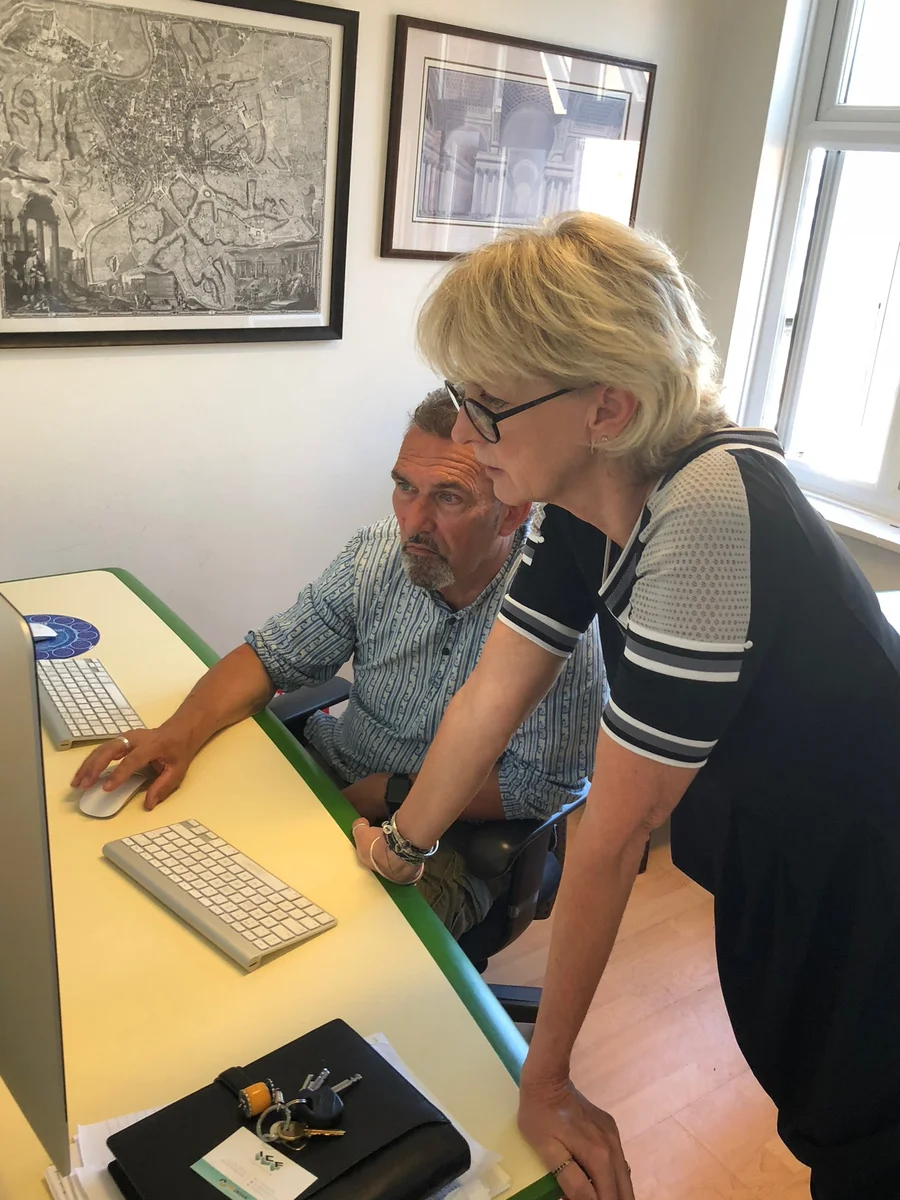
Elaine Merrony at a desk with a colleague

Elaine Merrony

Financial Director and Project Manager

BA LLB

A qualified solicitor who ran her own law firm in West London, Elaine is a Director and deals with all financial matters. As Project Manager she has co-ordinated client, contractor and architect on several of our large projects.

elaine@simonmerrony.co.uk

Where we work

Within 15 miles of our office in Sunbury-on-Thames. The map shows the towns where we have completed homes.

Our projects by town

Choose a town to see the homes we have designed there.

Discuss your project

Tell us about your home and what you have in mind. We'll arrange an initial consultation.

Office34 Thames Street, Sunbury on Thames TW16 6AF
Open in Google Maps

Live at launch: this preview form does not send yet. Details are used only to reply, as our privacy notice explains.